
- /

For more information regarding the value of a property, please contact us for a free consultation.
Key Details
Sold Price $369,000
Property Type Single Family Home
Sub Type Stick/Site Built
Listing Status Sold
Purchase Type For Sale
Square Footage 2,086 sqft
Price per Sqft $176
Subdivision Waters Edge
MLS Listing ID 1197164
Sold Date 02/19/26
Bedrooms 3
Full Baths 2
HOA Fees $30/mo
HOA Y/N Yes
Year Built 2014
Lot Size 9,583 Sqft
Acres 0.22
Property Sub-Type Stick/Site Built
Source Triad MLS
Property Description
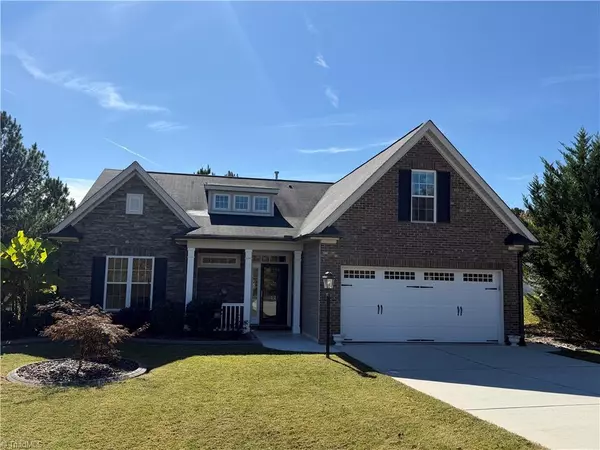
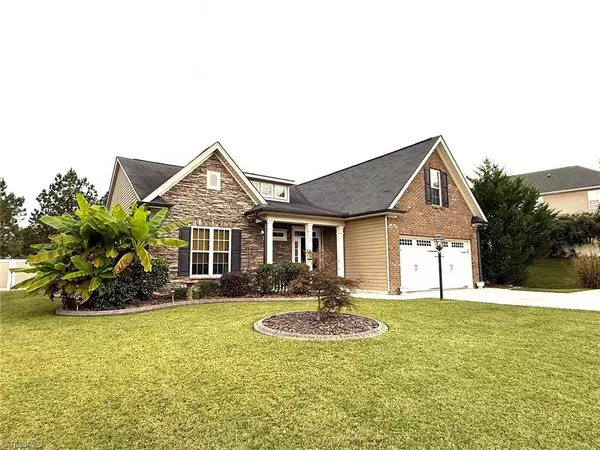
Enjoy mostly main level living in this 1 level Ranch with a finished bonus room above the garage & attic access area. This Beautifully decorated home has 3 bedrooms, 2 bathrooms and a bonus room. This home is very close to Creekside Park for you to enjoy outdoor activities. Relax and enjoy your gorgeous back yard that has a covered patio, fish pond, fire pit area & storage building. Kitchen has granite countertops, slide in range, dishwasher & built in microwave. Breakfast nook is currently being used as a coffee bar area and has a formal dining room with a view of the beautifully landscaped back yard. The Laundry room has 2 doors on each side for easy access to do your laundry. Second Bedroom is currently being used as an office & exercise room. Third Bedroom is currently being used as a Den. Bonus Room is currently being used as a Guest Bedroom.
Location
State NC
County Randolph
Rooms
Other Rooms Storage
Interior
Interior Features Great Room, Ceiling Fan(s), Dead Bolt(s), Solid Surface Counter
Heating Forced Air, Electric
Cooling Central Air
Flooring Vinyl
Fireplaces Number 1
Fireplaces Type Gas Log, Great Room
Appliance Microwave, Dishwasher, Free-Standing Range, Electric Water Heater
Laundry Dryer Connection, Main Level, Washer Hookup
Exterior
Parking Features Attached Garage
Garage Spaces 2.0
Fence Fenced
Pool None
Landscape Description Dead End,Subdivision
Building
Lot Description City Lot, Dead End, Subdivided
Foundation Slab
Sewer Public Sewer
Water Public
Architectural Style Ranch
New Construction No
Schools
Elementary Schools Call School Board
Middle Schools Call School Board
High Schools Trinity
Others
Special Listing Condition Owner Sale
Read Less Info
Want to know what your home might be worth? Contact us for a FREE valuation!

Our team is ready to help you sell your home for the highest possible price ASAP

Bought with Howard Hanna Allen Tate High Point
Nearby Locations
GET MORE INFORMATION

Jim Duncan
Associate Broker/Partner | License ID: 194088
Associate Broker/Partner License ID: 194088